225 N Terry Drive
225 N Terry Drive
225 N Terry Drive
225 N Terry Drive
225 N Terry Drive
225 N Terry Drive
225 N Terry Drive
225 N Terry Drive
225 N Terry Drive
225 N Terry Drive
225 N Terry Drive
225 N Terry Drive
225 N Terry Drive
225 N Terry Drive
225 N Terry Drive
225 N Terry Drive
225 N Terry Drive
225 N Terry Drive
225 N Terry Drive
225 N Terry Drive
225 N Terry Drive
225 N Terry Drive
225 N Terry Drive
225 N Terry Drive
225 N Terry Drive
SEE ALL PHOTOS
225 N Terry Drive
225 N Terry Drive
225 N Terry Drive
225 N Terry Drive
225 N Terry Drive
225 N Terry Drive
225 N Terry Drive
225 N Terry Drive
225 N Terry Drive
225 N Terry Drive
225 N Terry Drive
225 N Terry Drive
225 N Terry Drive
225 N Terry Drive
225 N Terry Drive
225 N Terry Drive
225 N Terry Drive
225 N Terry Drive
225 N Terry Drive
225 N Terry Drive
225 N Terry Drive
225 N Terry Drive
225 N Terry Drive
225 N Terry Drive
225 N Terry Drive
Leased

225 N Terry Drive

225 N Terry Drive, Slaton, TX 79364

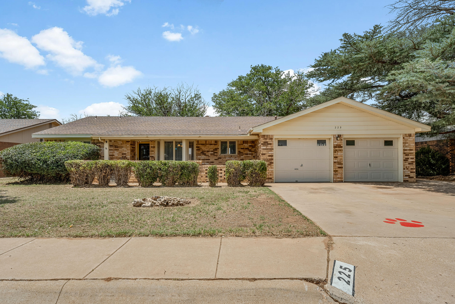
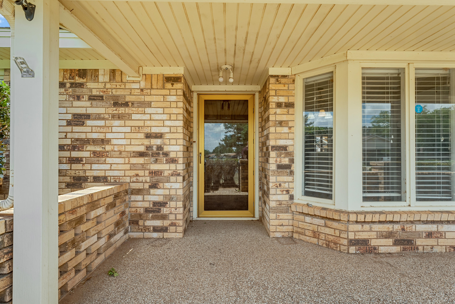
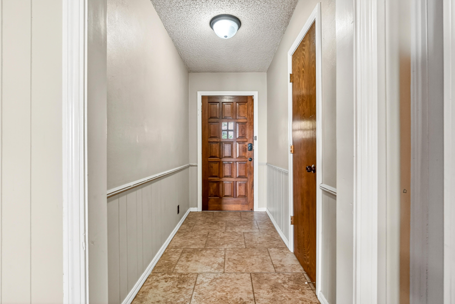
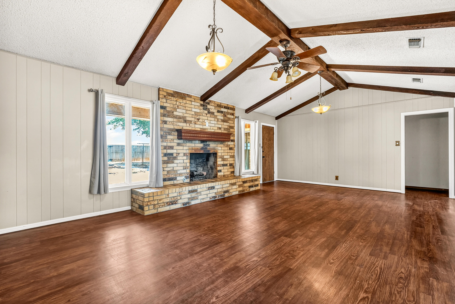
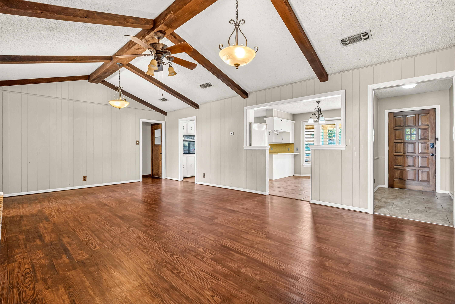
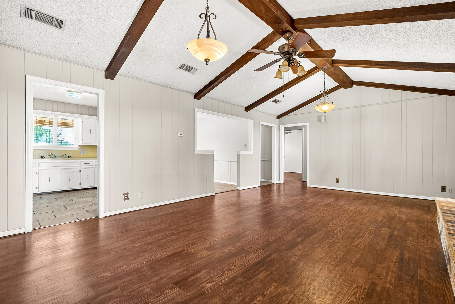
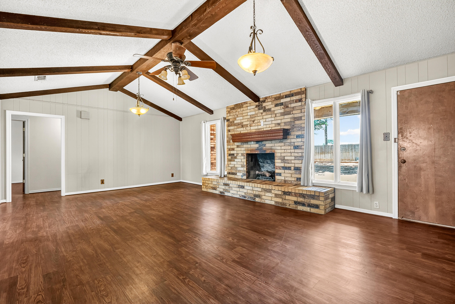
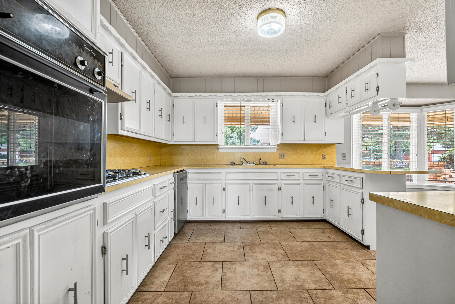
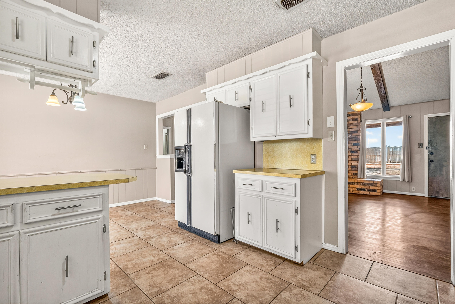
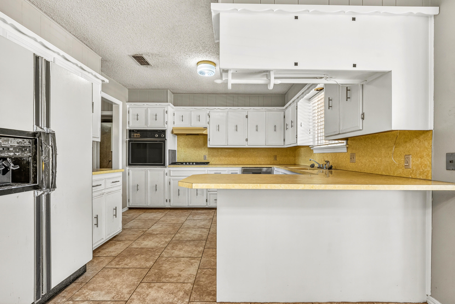
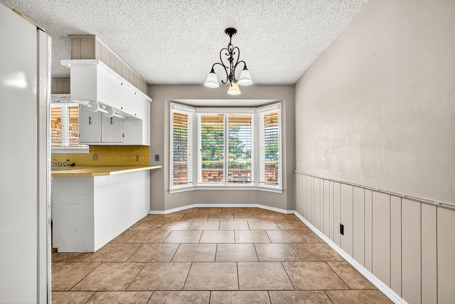
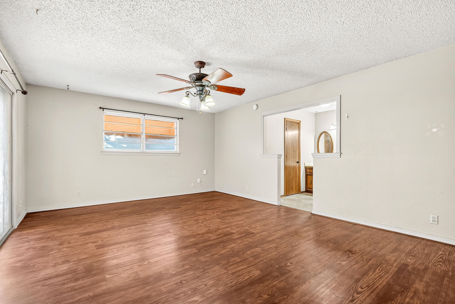
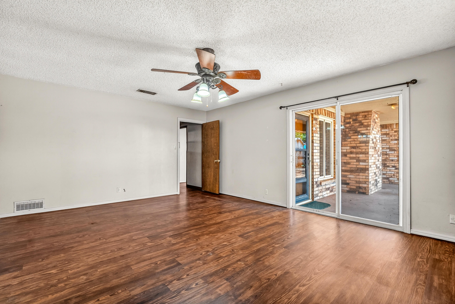
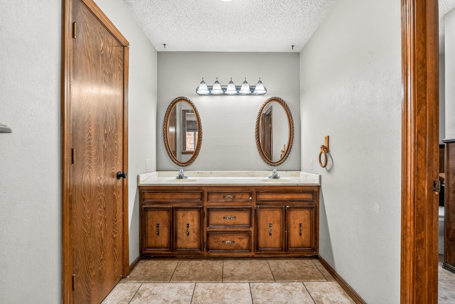
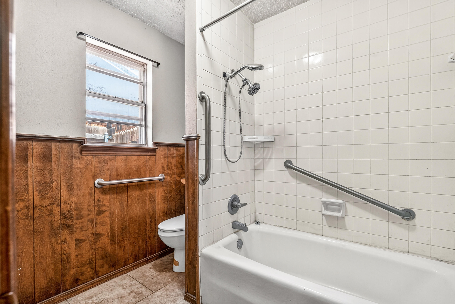
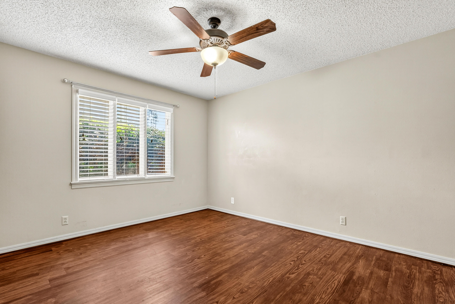
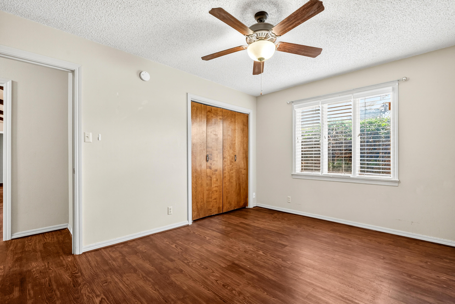
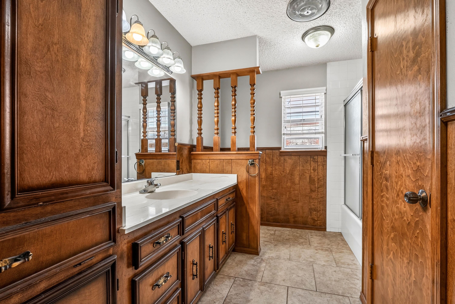
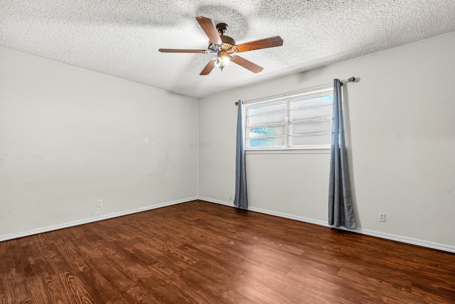
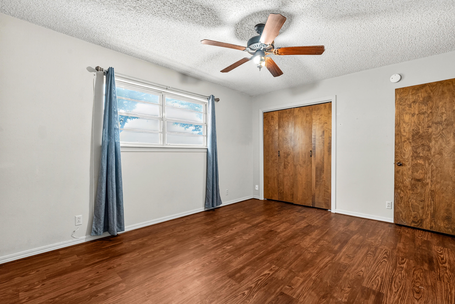
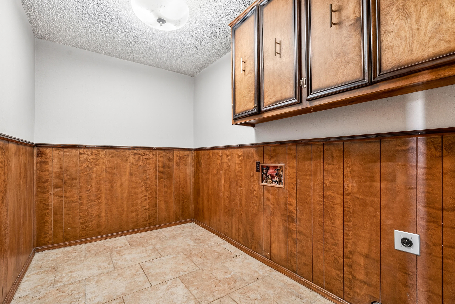
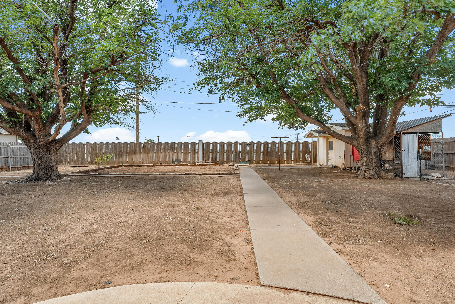
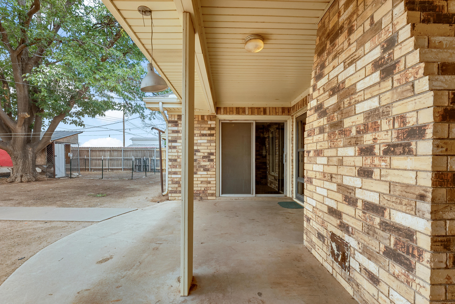
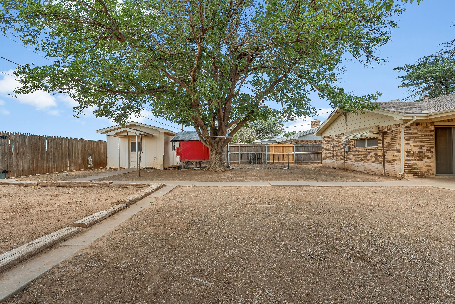
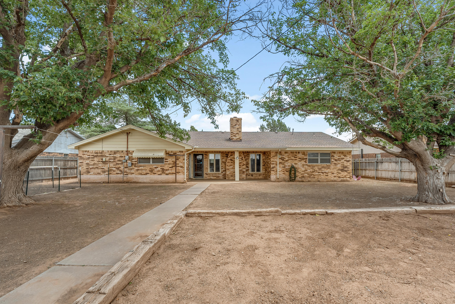
Offered for Lease as well! Tucked away in growing Slaton, Texas, this 3/2/2 delivers the space you're after. The living room opens up with vaulted ceilings, cozy brick fireplace, and patio access. Kitchen offers dining combo with breakfast bar and full appliances. Rear-isolated master suite includes two lavatories, walk-in closet, and patio access. Secondary bedrooms are good-sixe and share hallway bath. Lundry room with freezer space and storage. The backyard is ready for whatever you have in mind -- entertaining, gardening, you name it -- with a covered patio, chicken coop, and storage shed already in place. Located in a well-known neighborhood with easy highway access. Deposit is one month's rent. Landlord may consider pets (canine) with breed, weight, and age restrictions. Must apply.

3
beds

2
baths

2,024 Sq.Ft. LIVING AREA

9,600 Sq.Ft. lot

Lia Irvin

Lia Irvin

Features & Amenities

Interior

  • total bedrooms3
  • Total bathrooms2
  • full bathrooms2
  • Laundry room Electric Dryer Hookup, Laundry Room, Washer Hookup
  • Flooring Tile, Vinyl
  • Fireplace Living Room, Wood Burning
  • APPLIANCES Dishwasher, Disposal, Electric Oven, Gas Cooktop
  • other interior Features Beamed Ceilings, Breakfast Bar, Ceiling Fan(s), Double Vanity, Formica Counters, Vaulted Ceiling(s), Walk-In Closet(s)

Area & Lot

  • Status Leased
  • Date Leased August 18, 2026
  • Living Area2,024 Sq.Ft.
  • Total Area2,024 Sq.Ft.
  • Lot Area9,600 Sq.Ft.
  • MLS® ID202609667
  • TypeResidential
  • YEAR BUILT1976
  • NeighborhoodSlaton
  • Elementary SchoolCathelene Thomas
  • Middle SchoolSlaton
  • High SchoolSlaton

Exterior

  • STORIES1
  • Garage Space2.0
  • water SourcePublic
  • roofComposition
  • parkingAttached, Garage, Garage Faces Front
  • sewerPublic Sewer
  • SubstructureSlab
  • security FeaturesNone
  • other exterior FeaturesNone

Slaton

Explore

Work With Us

We pride ourselves in providing personalized solutions that bring our clients closer to their dream properties and enhance their long-term wealth. Contact us today to find out how we can be of assistance to you!

Follow Me on Instagram