319 N Sherman Avenue
SEE ALL PHOTOS
319 N Sherman Avenue
Courtesy of Condor Property Group
Sold

319 N Sherman Avenue

319 N Sherman Avenue, Lubbock, TX 79415

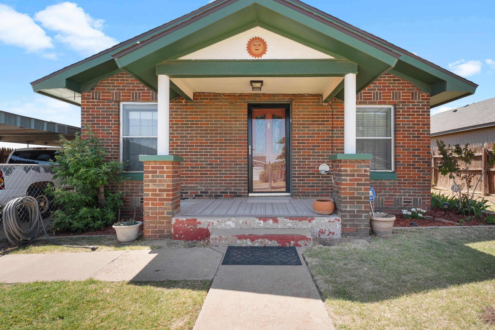
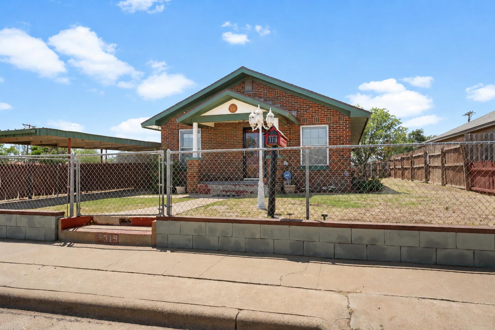
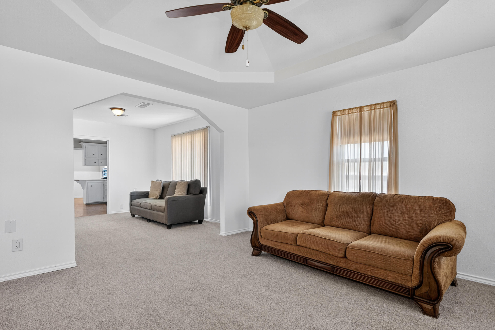
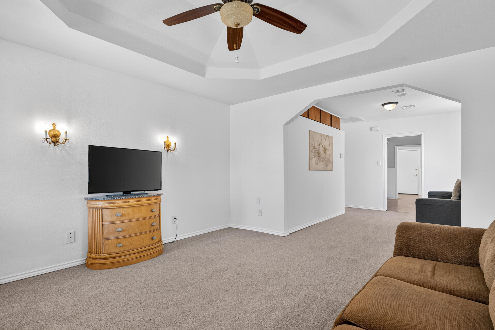
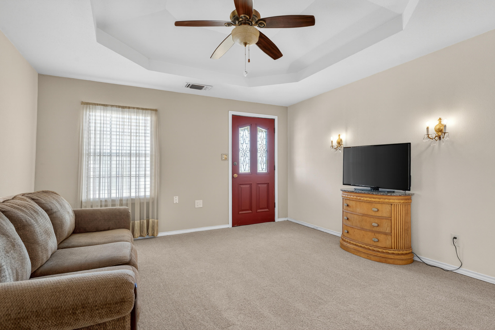
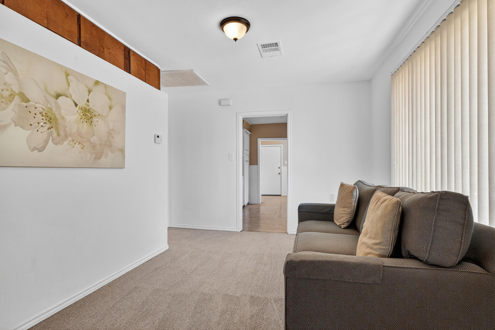
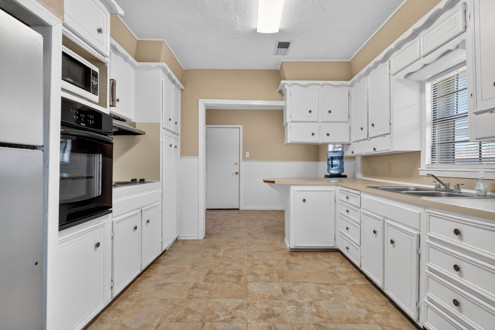
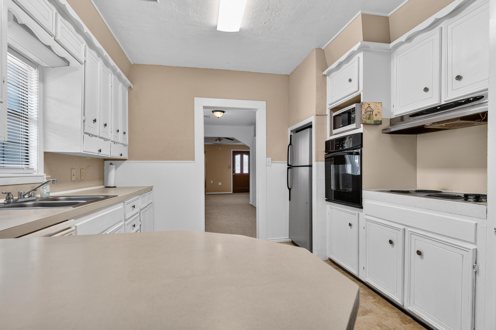
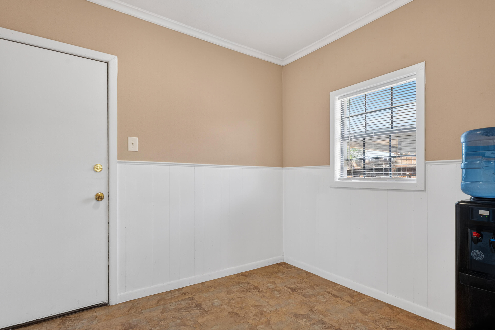
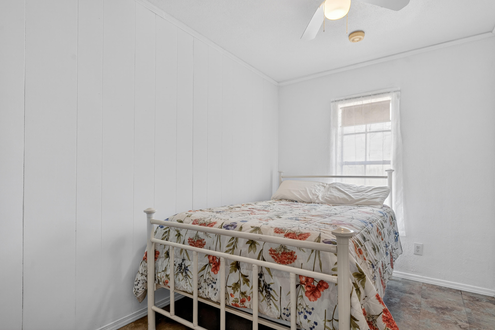
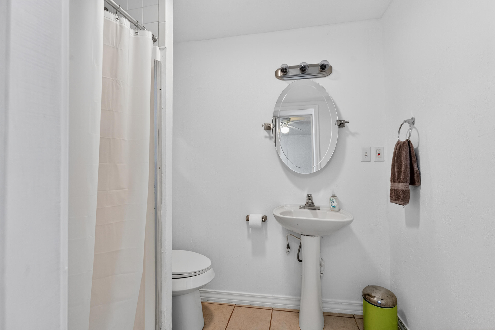
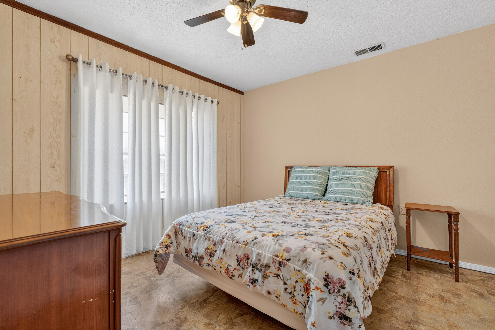
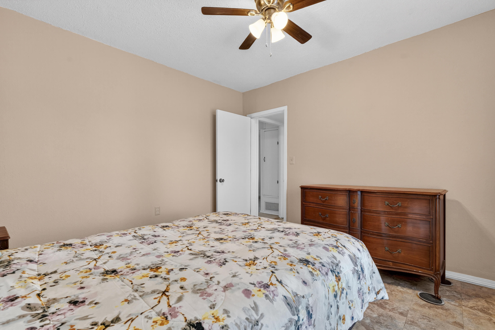
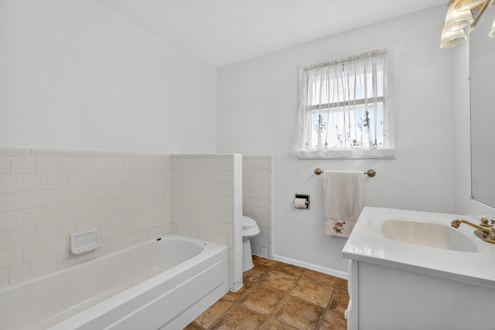
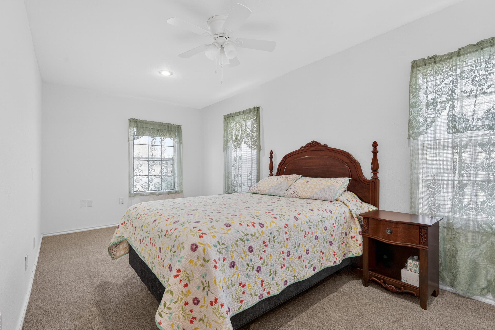
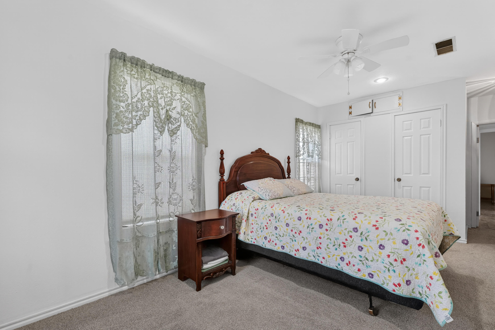
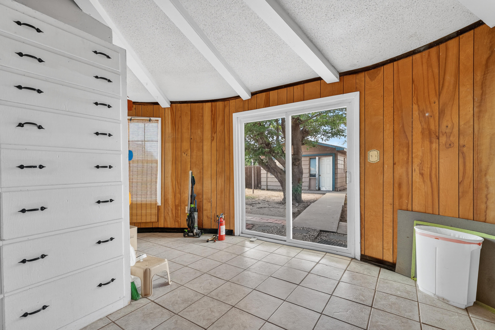
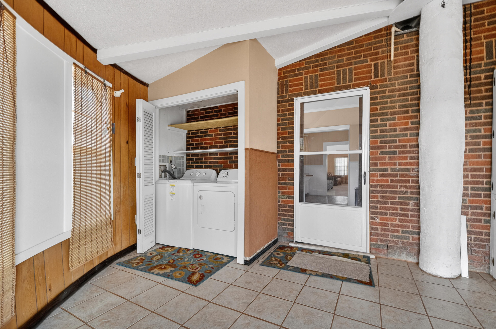
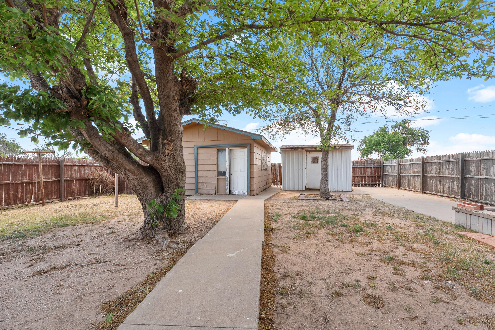
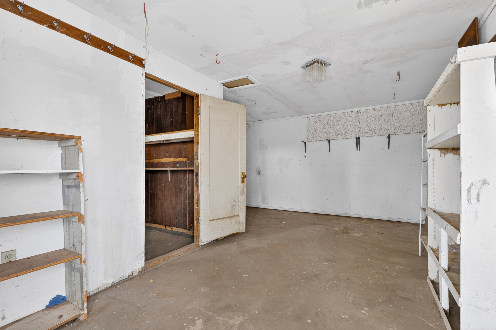
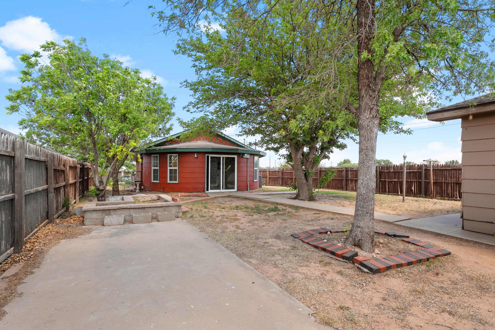
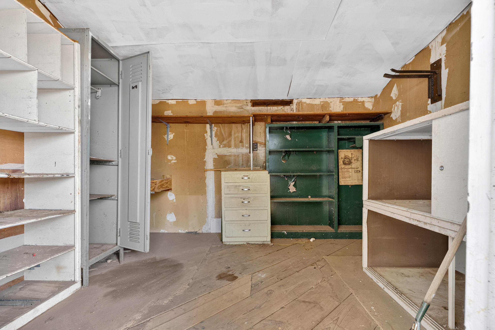
This home is aging like fine wine. It's been so meticulously cared for, and it shows. The charming cottage-style elevation features mature landscaping and a cozy front porch perfect for morning coffee. This super clean, 3/2, semi-open floor plan, features a fresh coat of paint, new carpet, and updated light fixtures. The rear master suite includes an en-suite bath with separate shower. Kitchen is light and bright with extra eating area, breakfast bar, fridge, oven, electric cooktop and microwave, and wood-painted cabinets. Parking is made easy with the detached, 2-car, metal carport. Added storage in the back with the small shop and shed. An enclosed rear patio creates a rotunda area ideal for the plant enthusiast, while also providing a laundry room away from the elements. This is just a super clean home that won't last long at this price. Add it to your list to tour!

3
beds

2
baths

1,708 Sq.Ft. LIVING AREA

7,125 Sq.Ft. lot

Lia Irvin

Lia Irvin

Features & Amenities

Interior

  • total bedrooms3
  • Total bathrooms2
  • full bathrooms2
  • Laundry room Electric Dryer Hookup, Laundry Room, Washer Hookup
  • Flooring Carpet, Linoleum, Tile
  • APPLIANCES Electric Cooktop, Electric Oven, Microwave, Refrigerator
  • other interior Features Breakfast Bar, Ceiling Fan(s), Laminate Counters

Area & Lot

  • Status Sold
  • Date Sold June 12, 2026
  • Living Area1,708 Sq.Ft.
  • Total Area1,708 Sq.Ft.
  • Lot Area7,125 Sq.Ft.
  • MLS® ID202606347
  • TypeResidential
  • YEAR BUILT1939
  • NeighborhoodLubbock
  • Architecture StylesOther
  • Elementary SchoolCarmona-Harrison
  • Middle SchoolCavazos
  • High SchoolLubbock

Exterior

  • STORIES1
  • water SourcePublic
  • roofComposition
  • parkingCarport
  • HEAT TYPECentral
  • AIR CONDITIONINGCentral Air
  • sewerPublic Sewer
  • SubstructurePillar/Post/Pier
  • security FeaturesNone
  • other exterior FeaturesPrivate Yard, Storage

Financial

  • Price Upon Request

Lubbock

Explore

Work With Us

We pride ourselves in providing personalized solutions that bring our clients closer to their dream properties and enhance their long-term wealth. Contact us today to find out how we can be of assistance to you!

Follow Me on Instagram